

Wolcott House
Single-Family Home
Location: Chicago, IL
Photos: Marty Peters
Project Description:
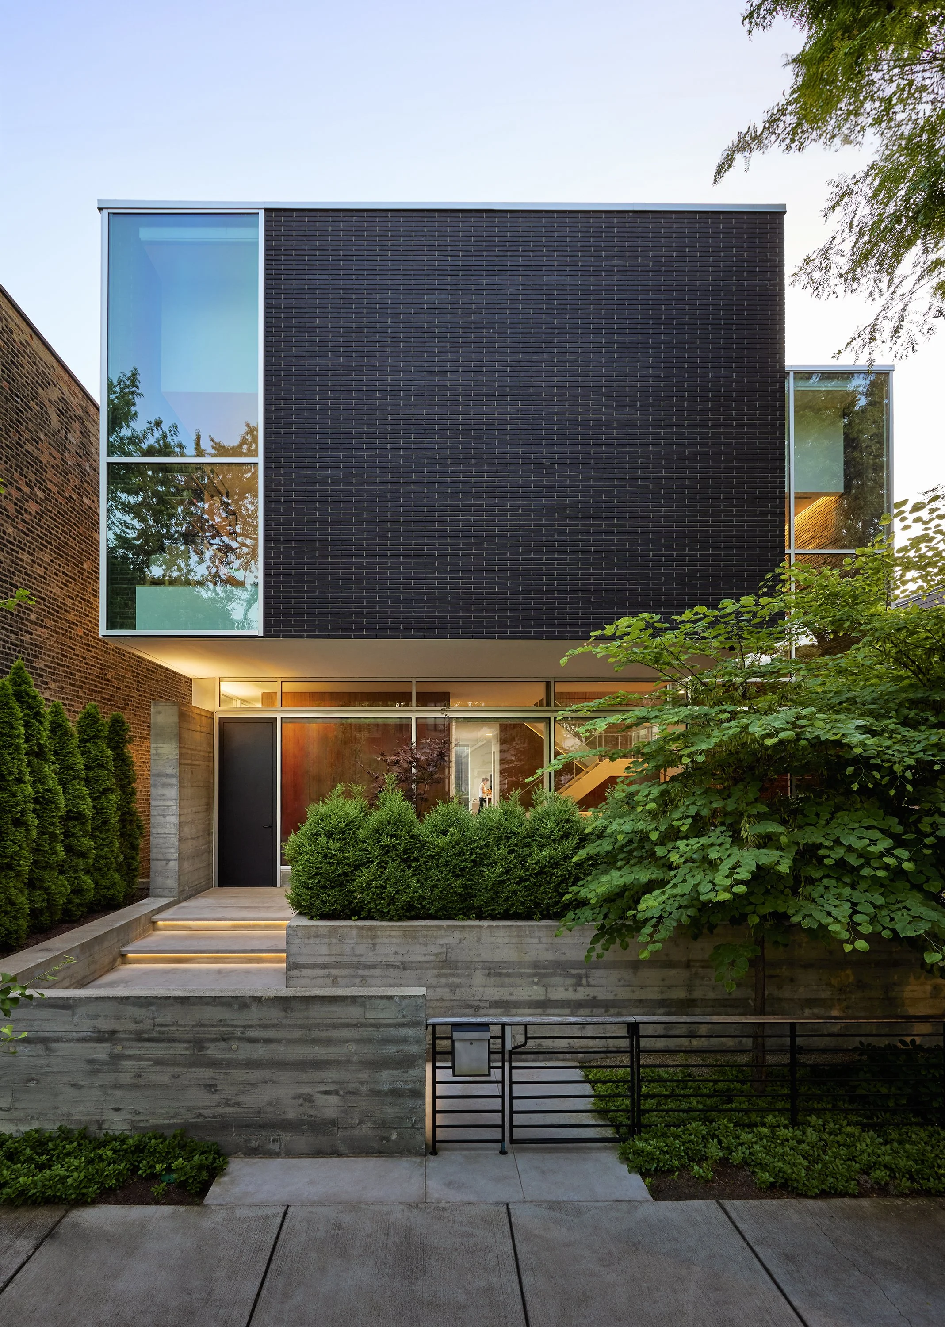
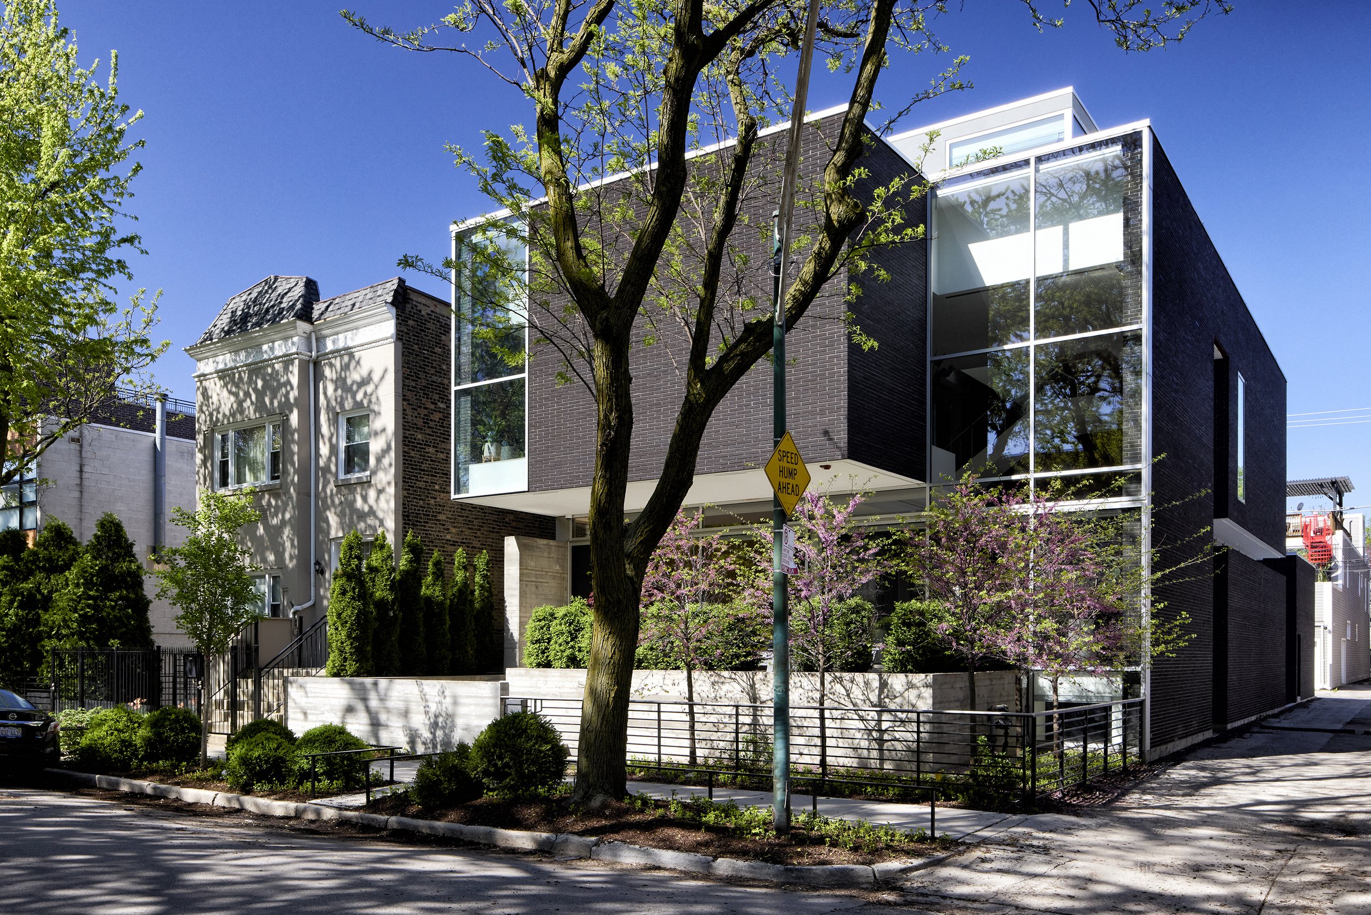
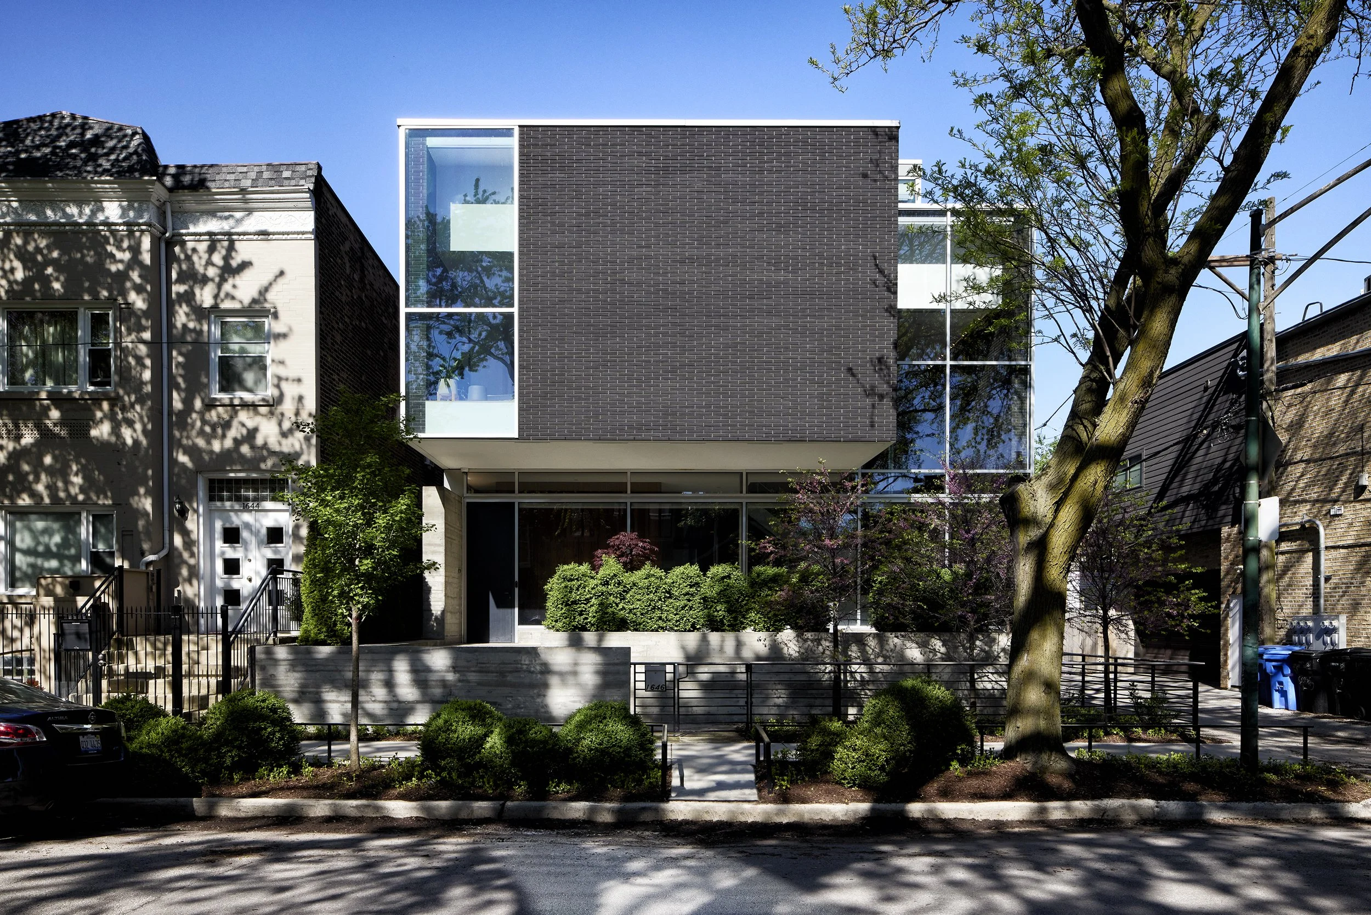
The Wolcott House is a new single-family home for a young family of four in the Bucktown neighborhood in Chicago.
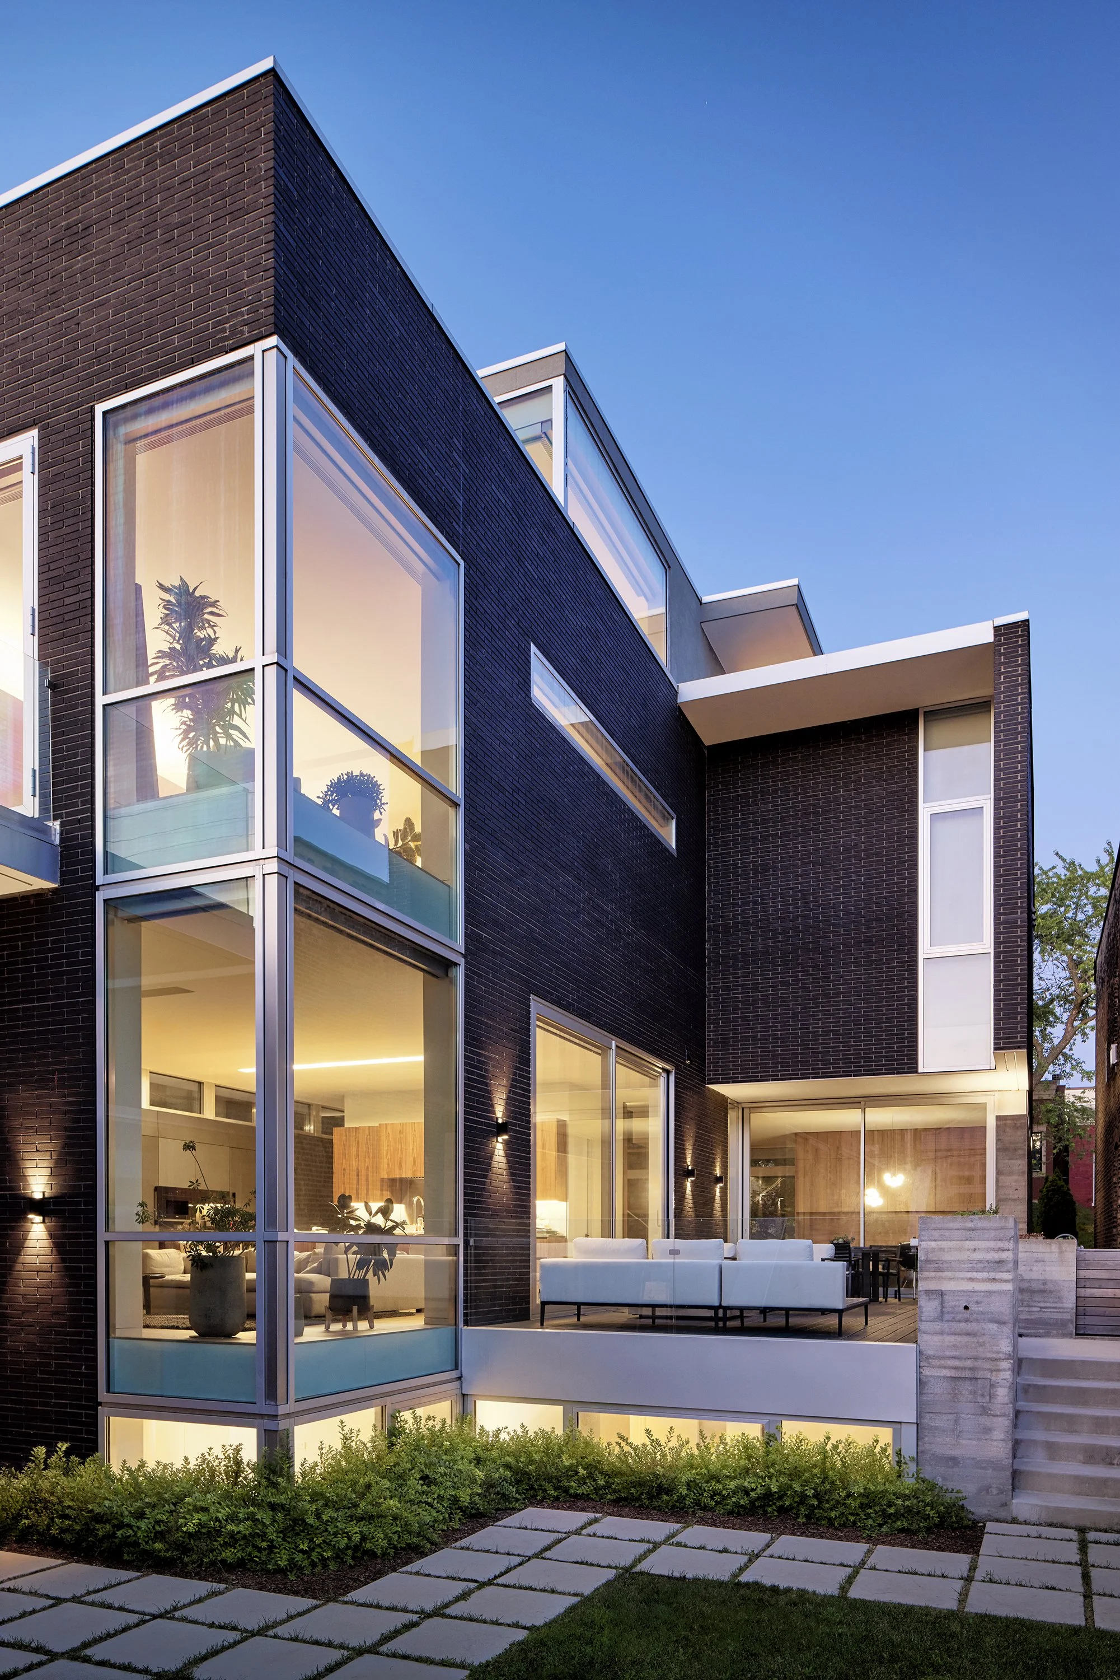
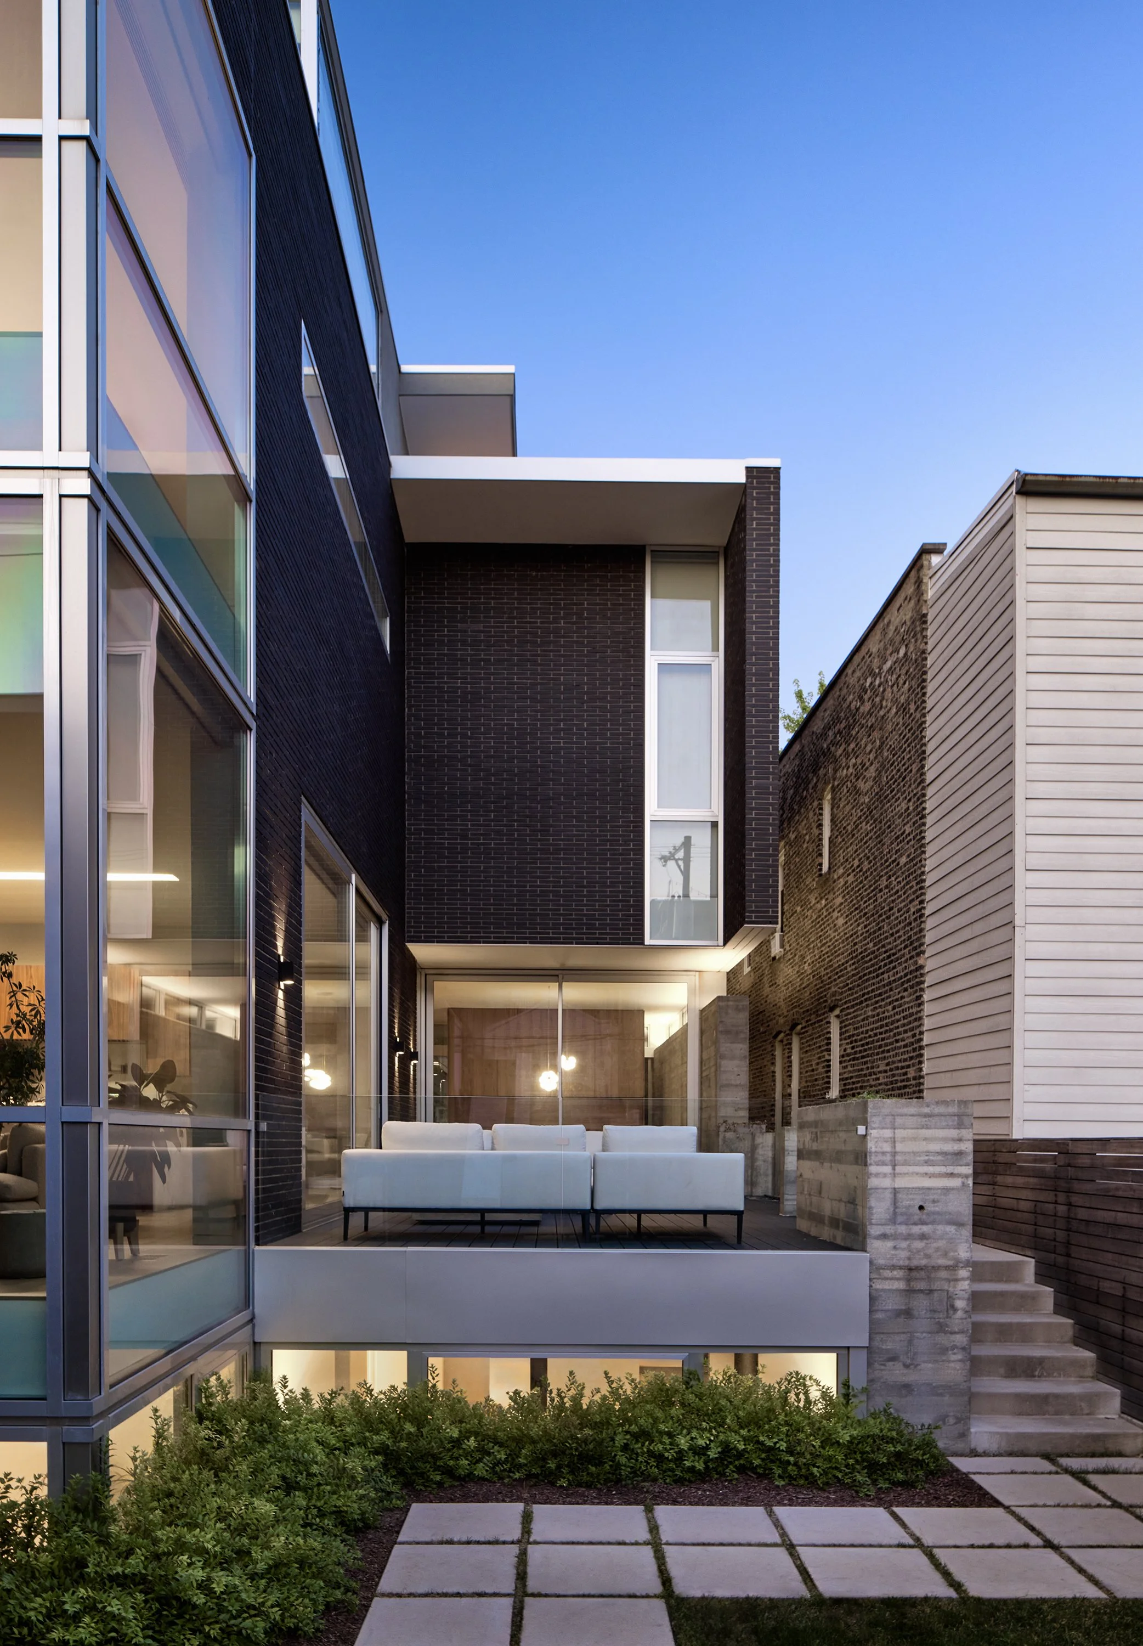
The house is designed in an L-shaped proportion comprising of a series of volumes relating to the rooms within.
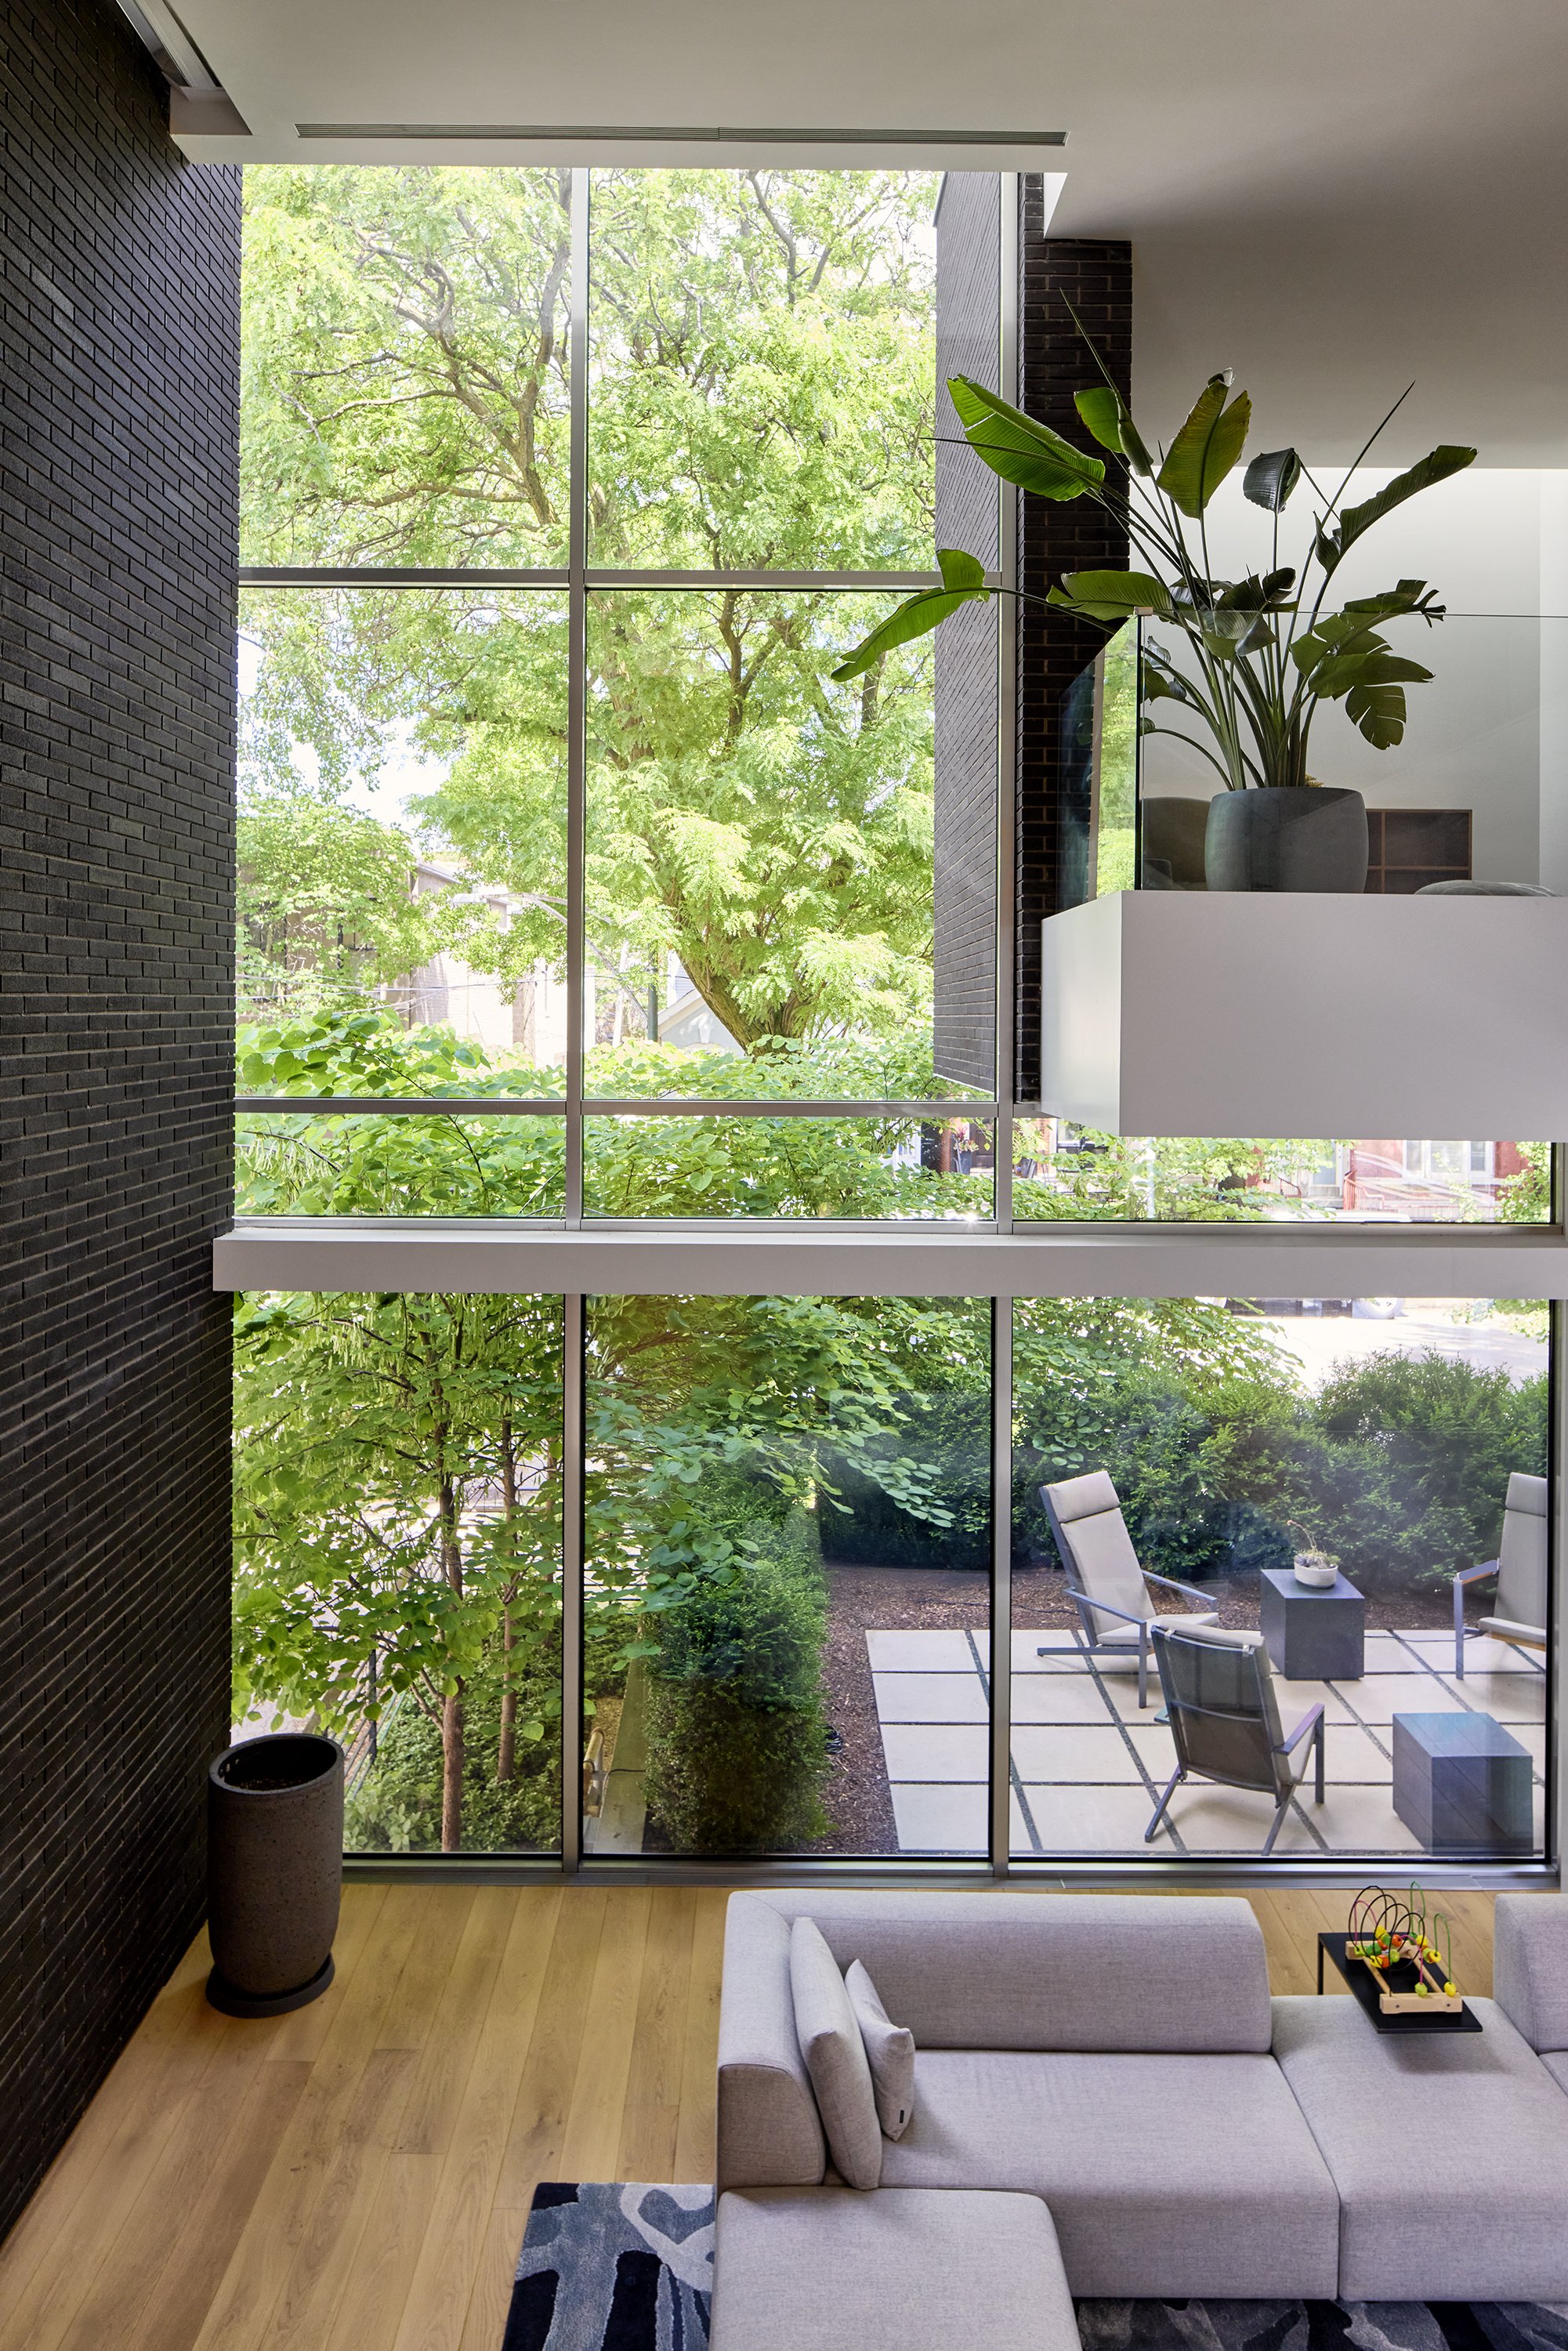
To break down the massing and scale of the house, volumes are arranged in various materials to balance light and dark colors, direct and indirect sunlight and to create a tension between solid masonry and glass volumes.
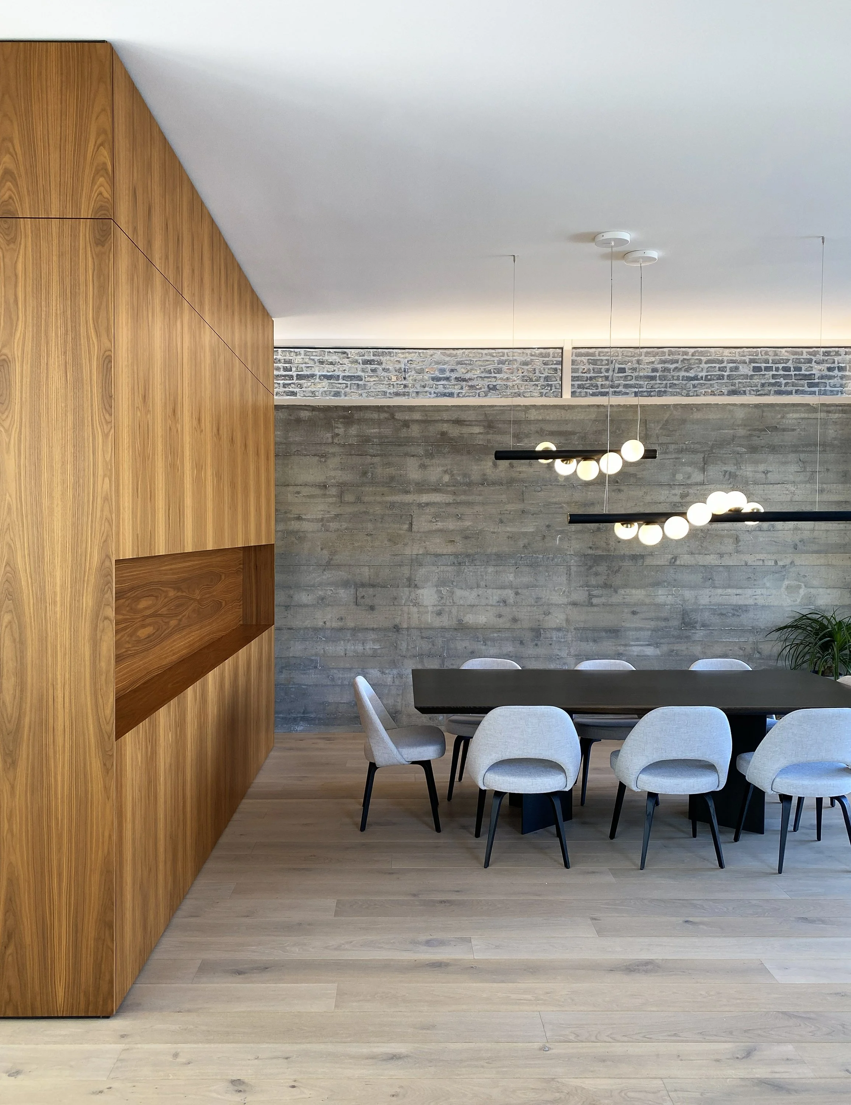
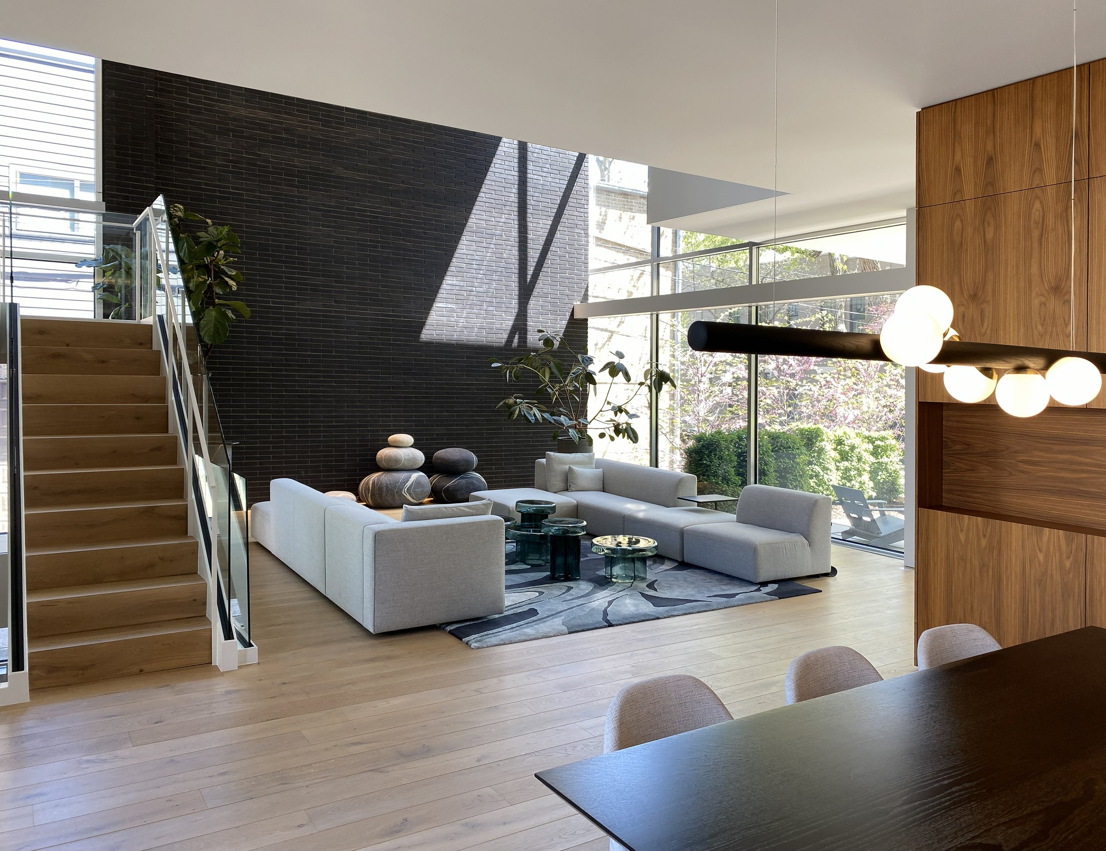
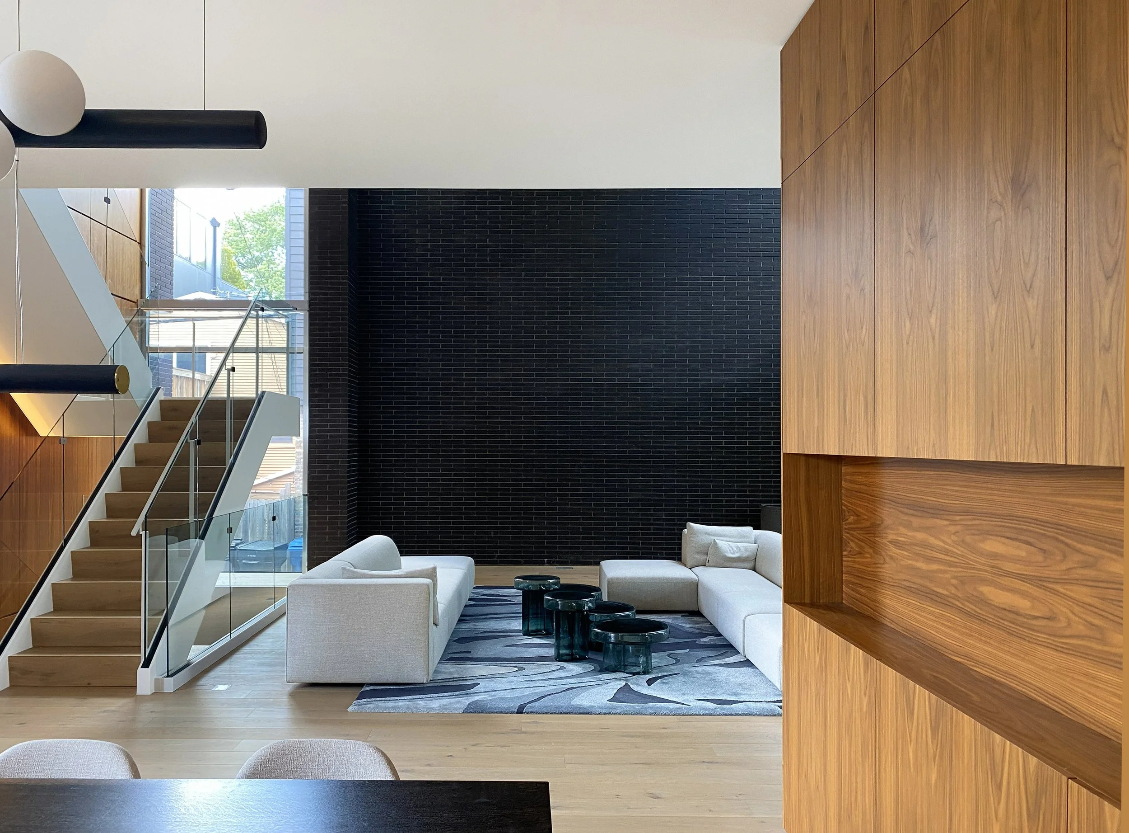
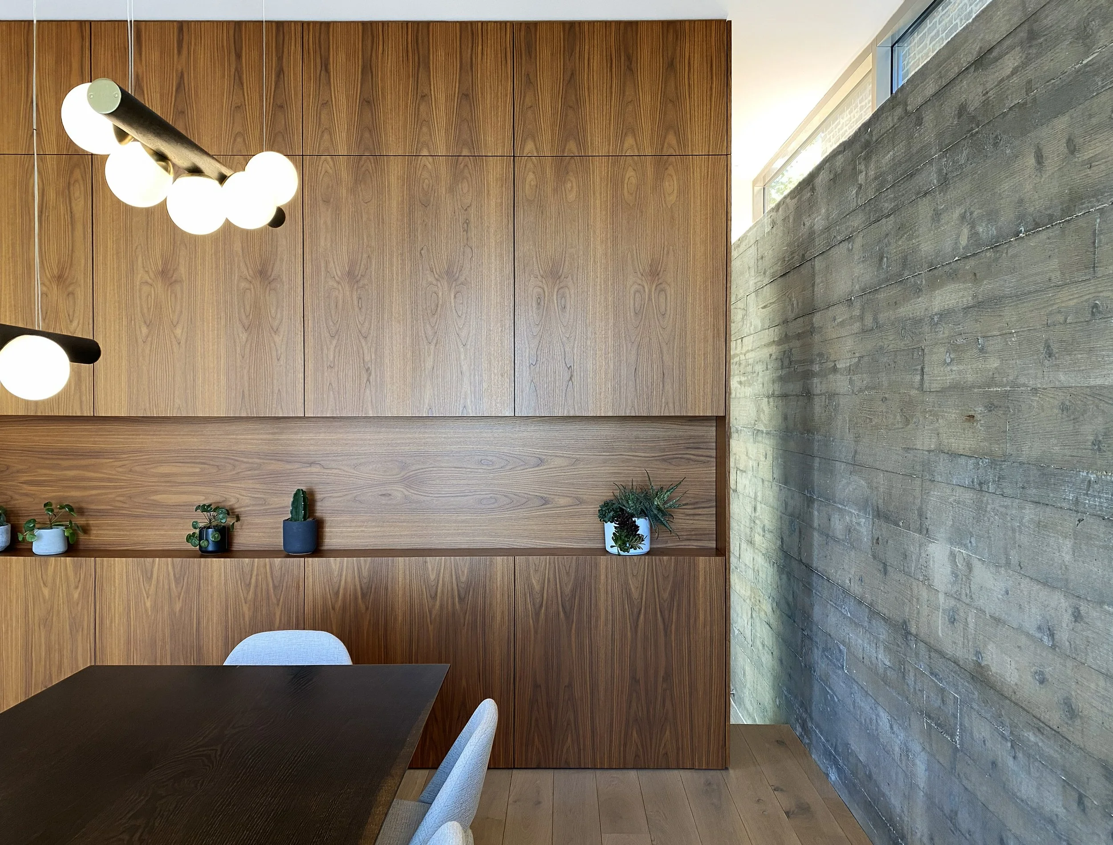
Clad in charcoal brick, glass and an exposed concrete accent wall, the reduced material palette of the house was chosen to enhance the spatial forms both inside and out. Select locations offered opportunities for exterior materials to extend to the house’s interiors, providing contrast to white surfaces and softer wood finishes.
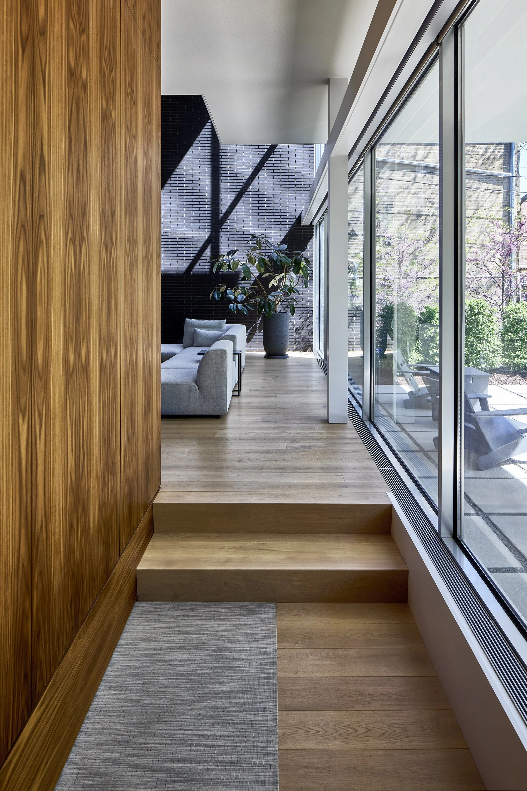
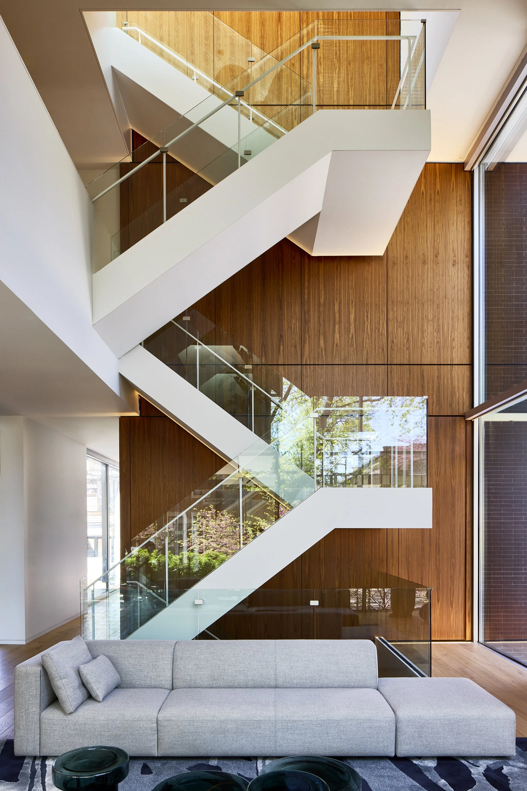
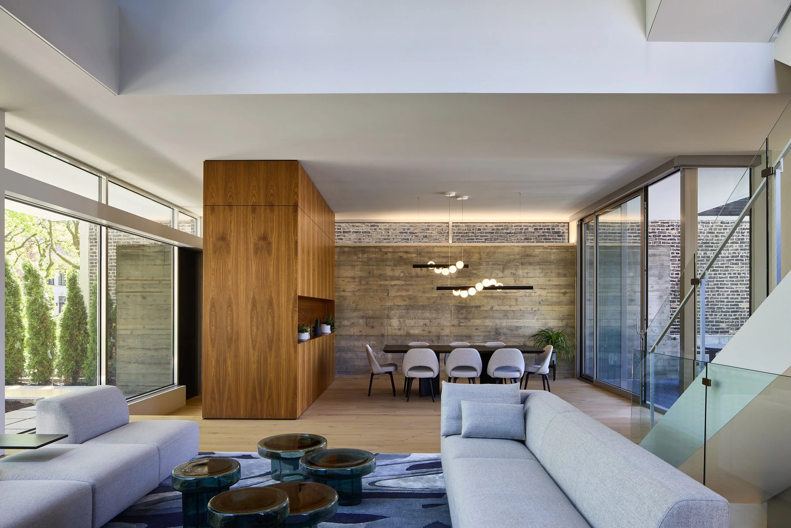
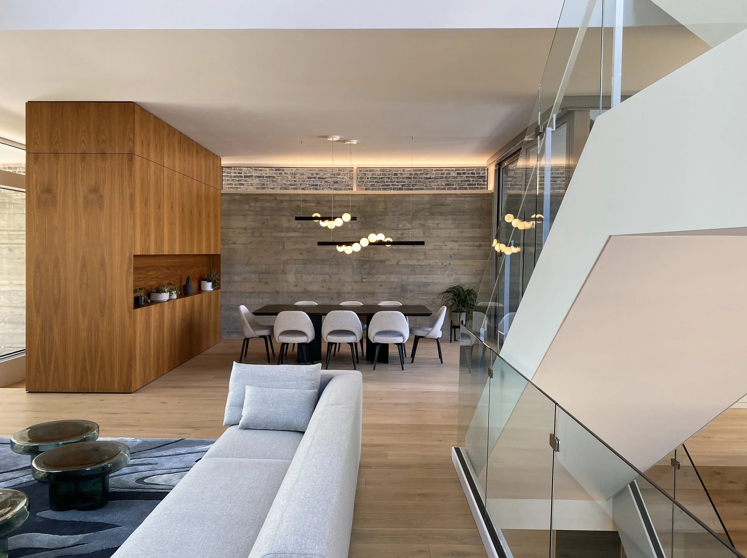
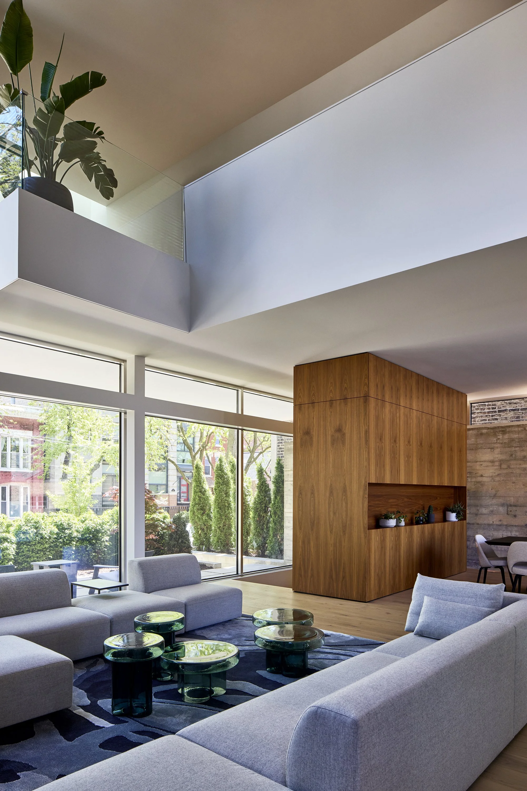
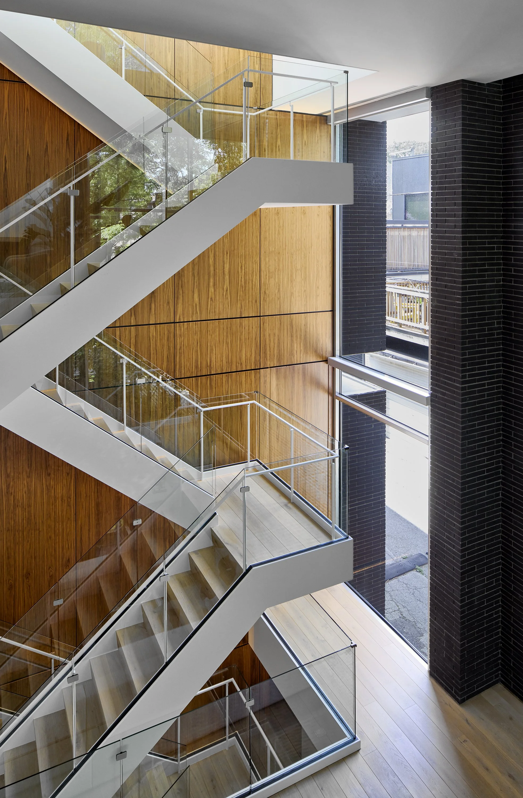
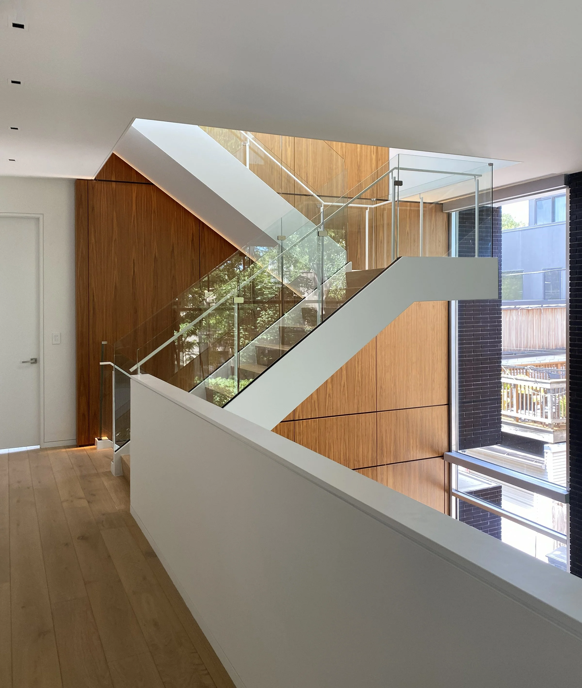
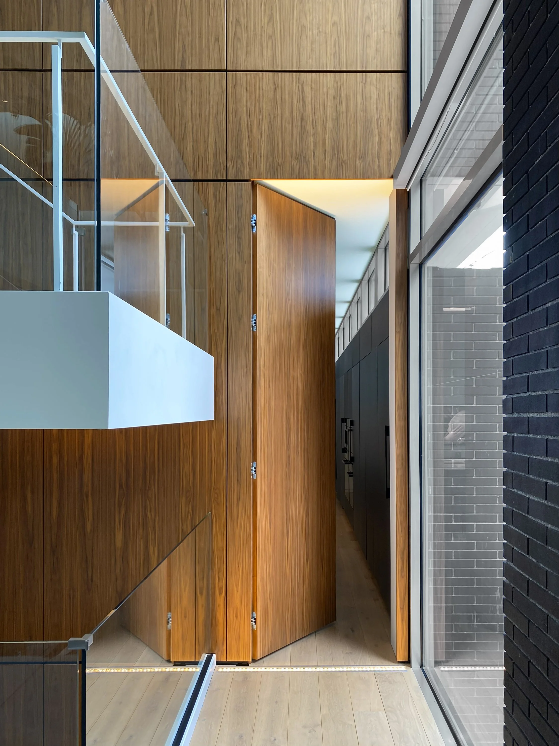
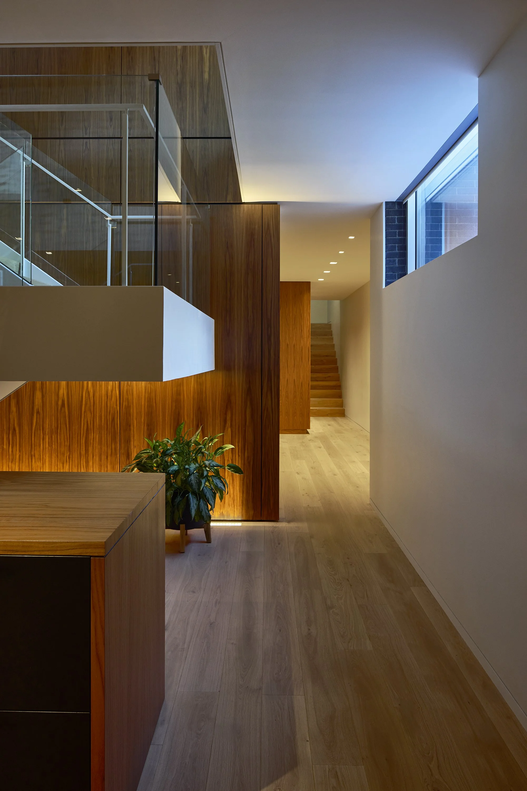
The entry contains a walnut clad closet form that conceals and controls the approach to a striking two-story living room volume, accented by a four-story cantilevered floating white steel stair set against a walnut clad wall. The wood clad wall incorporates a secret door that opens up to a butler’s pantry and kitchen.
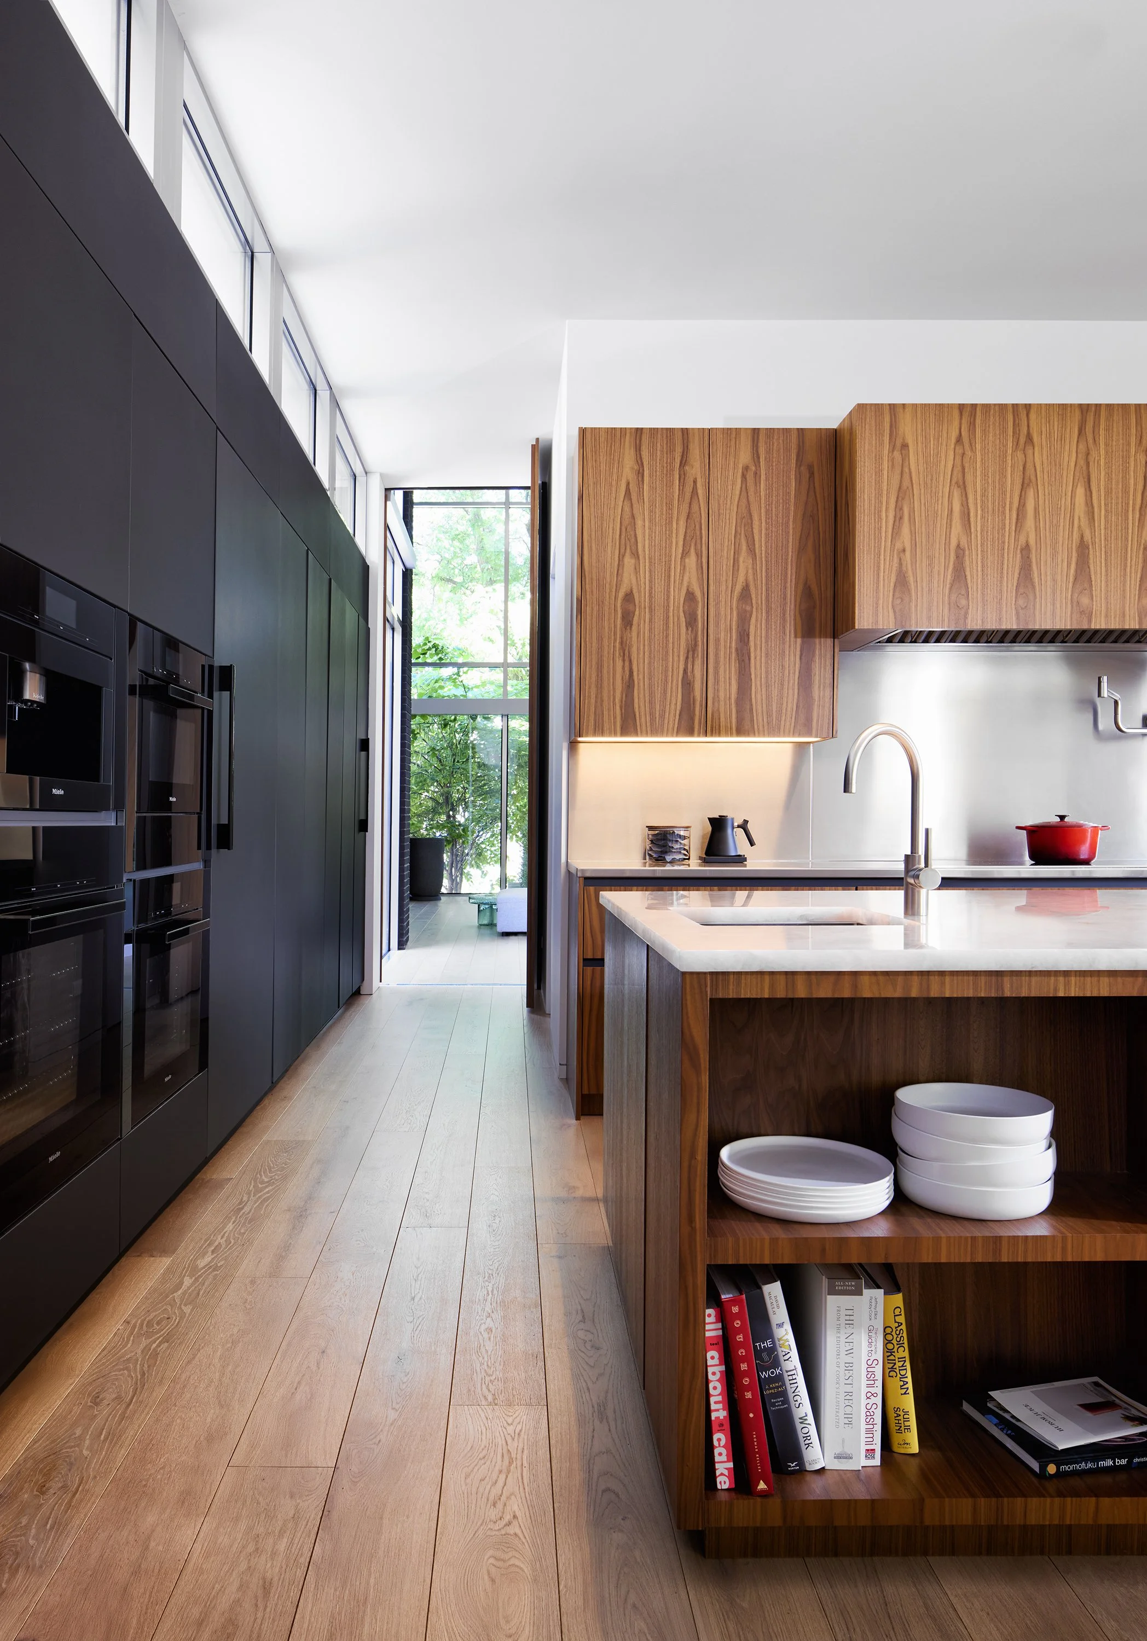
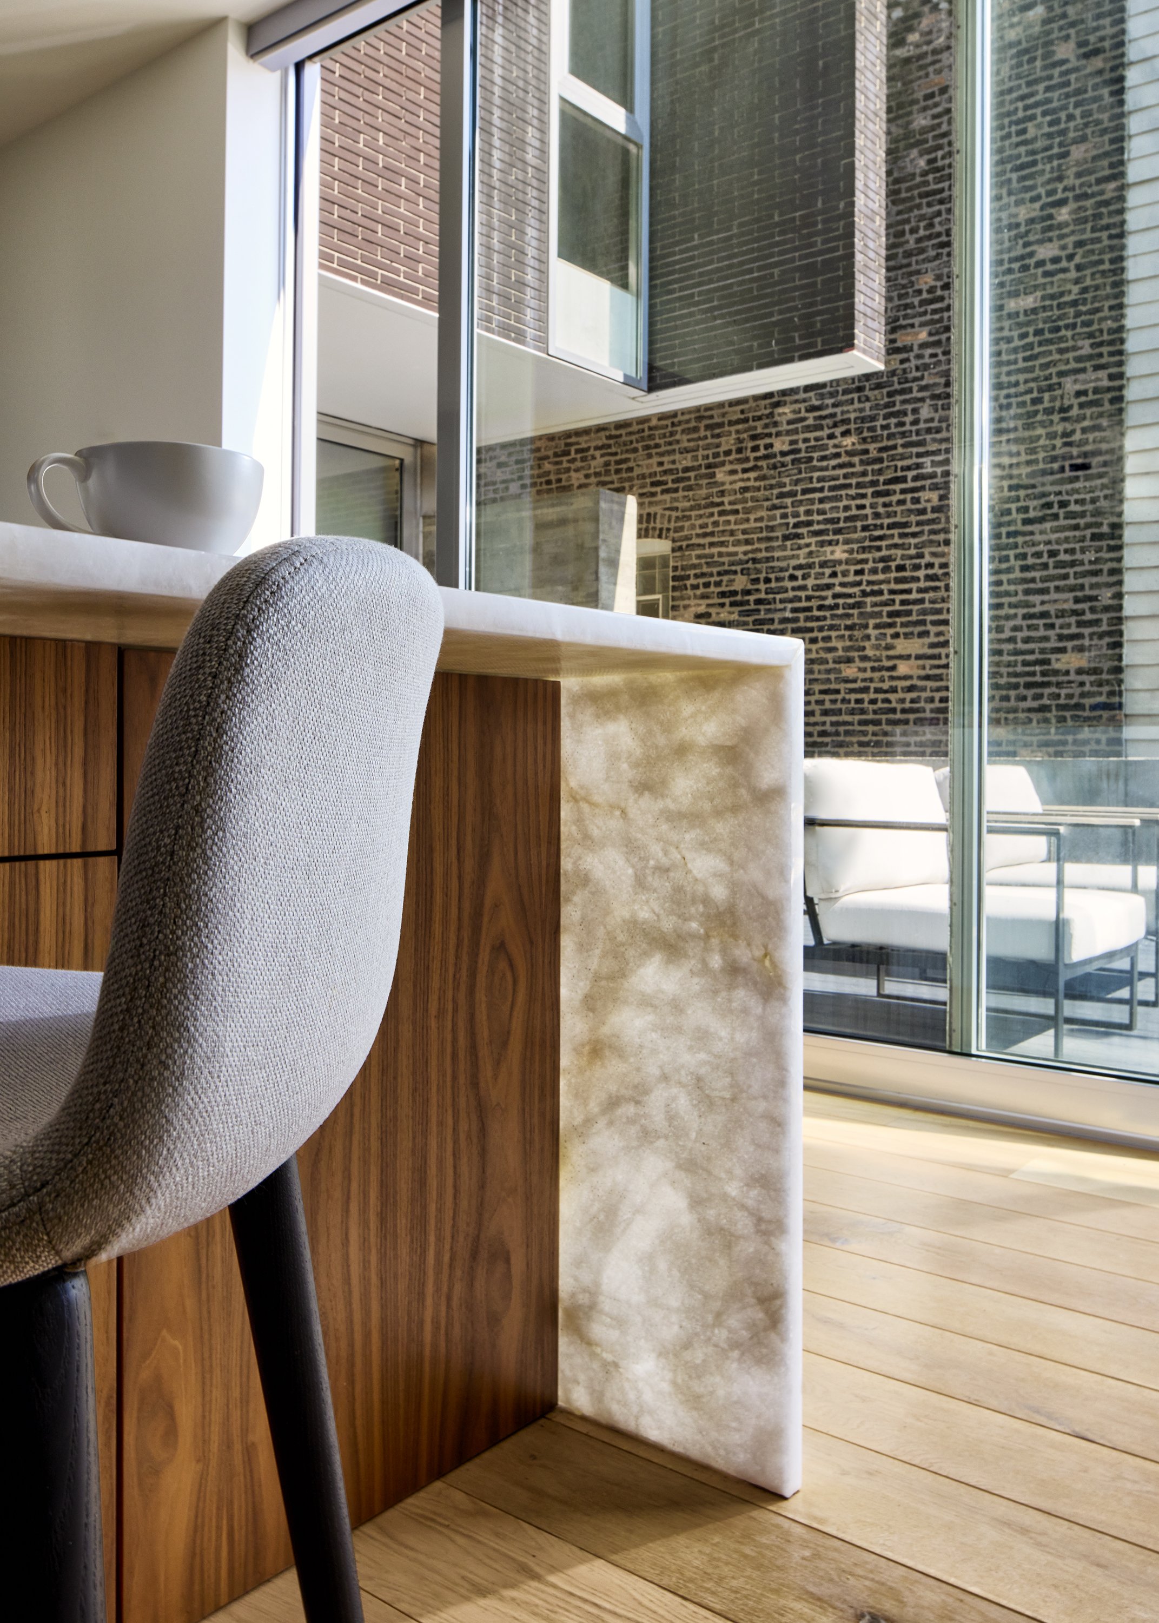
The open planned living room volume extends to a dining room against a board-formed concrete wall and a kitchen, where all rooms open to a hardscaped terrace for relaxing and entertainment.
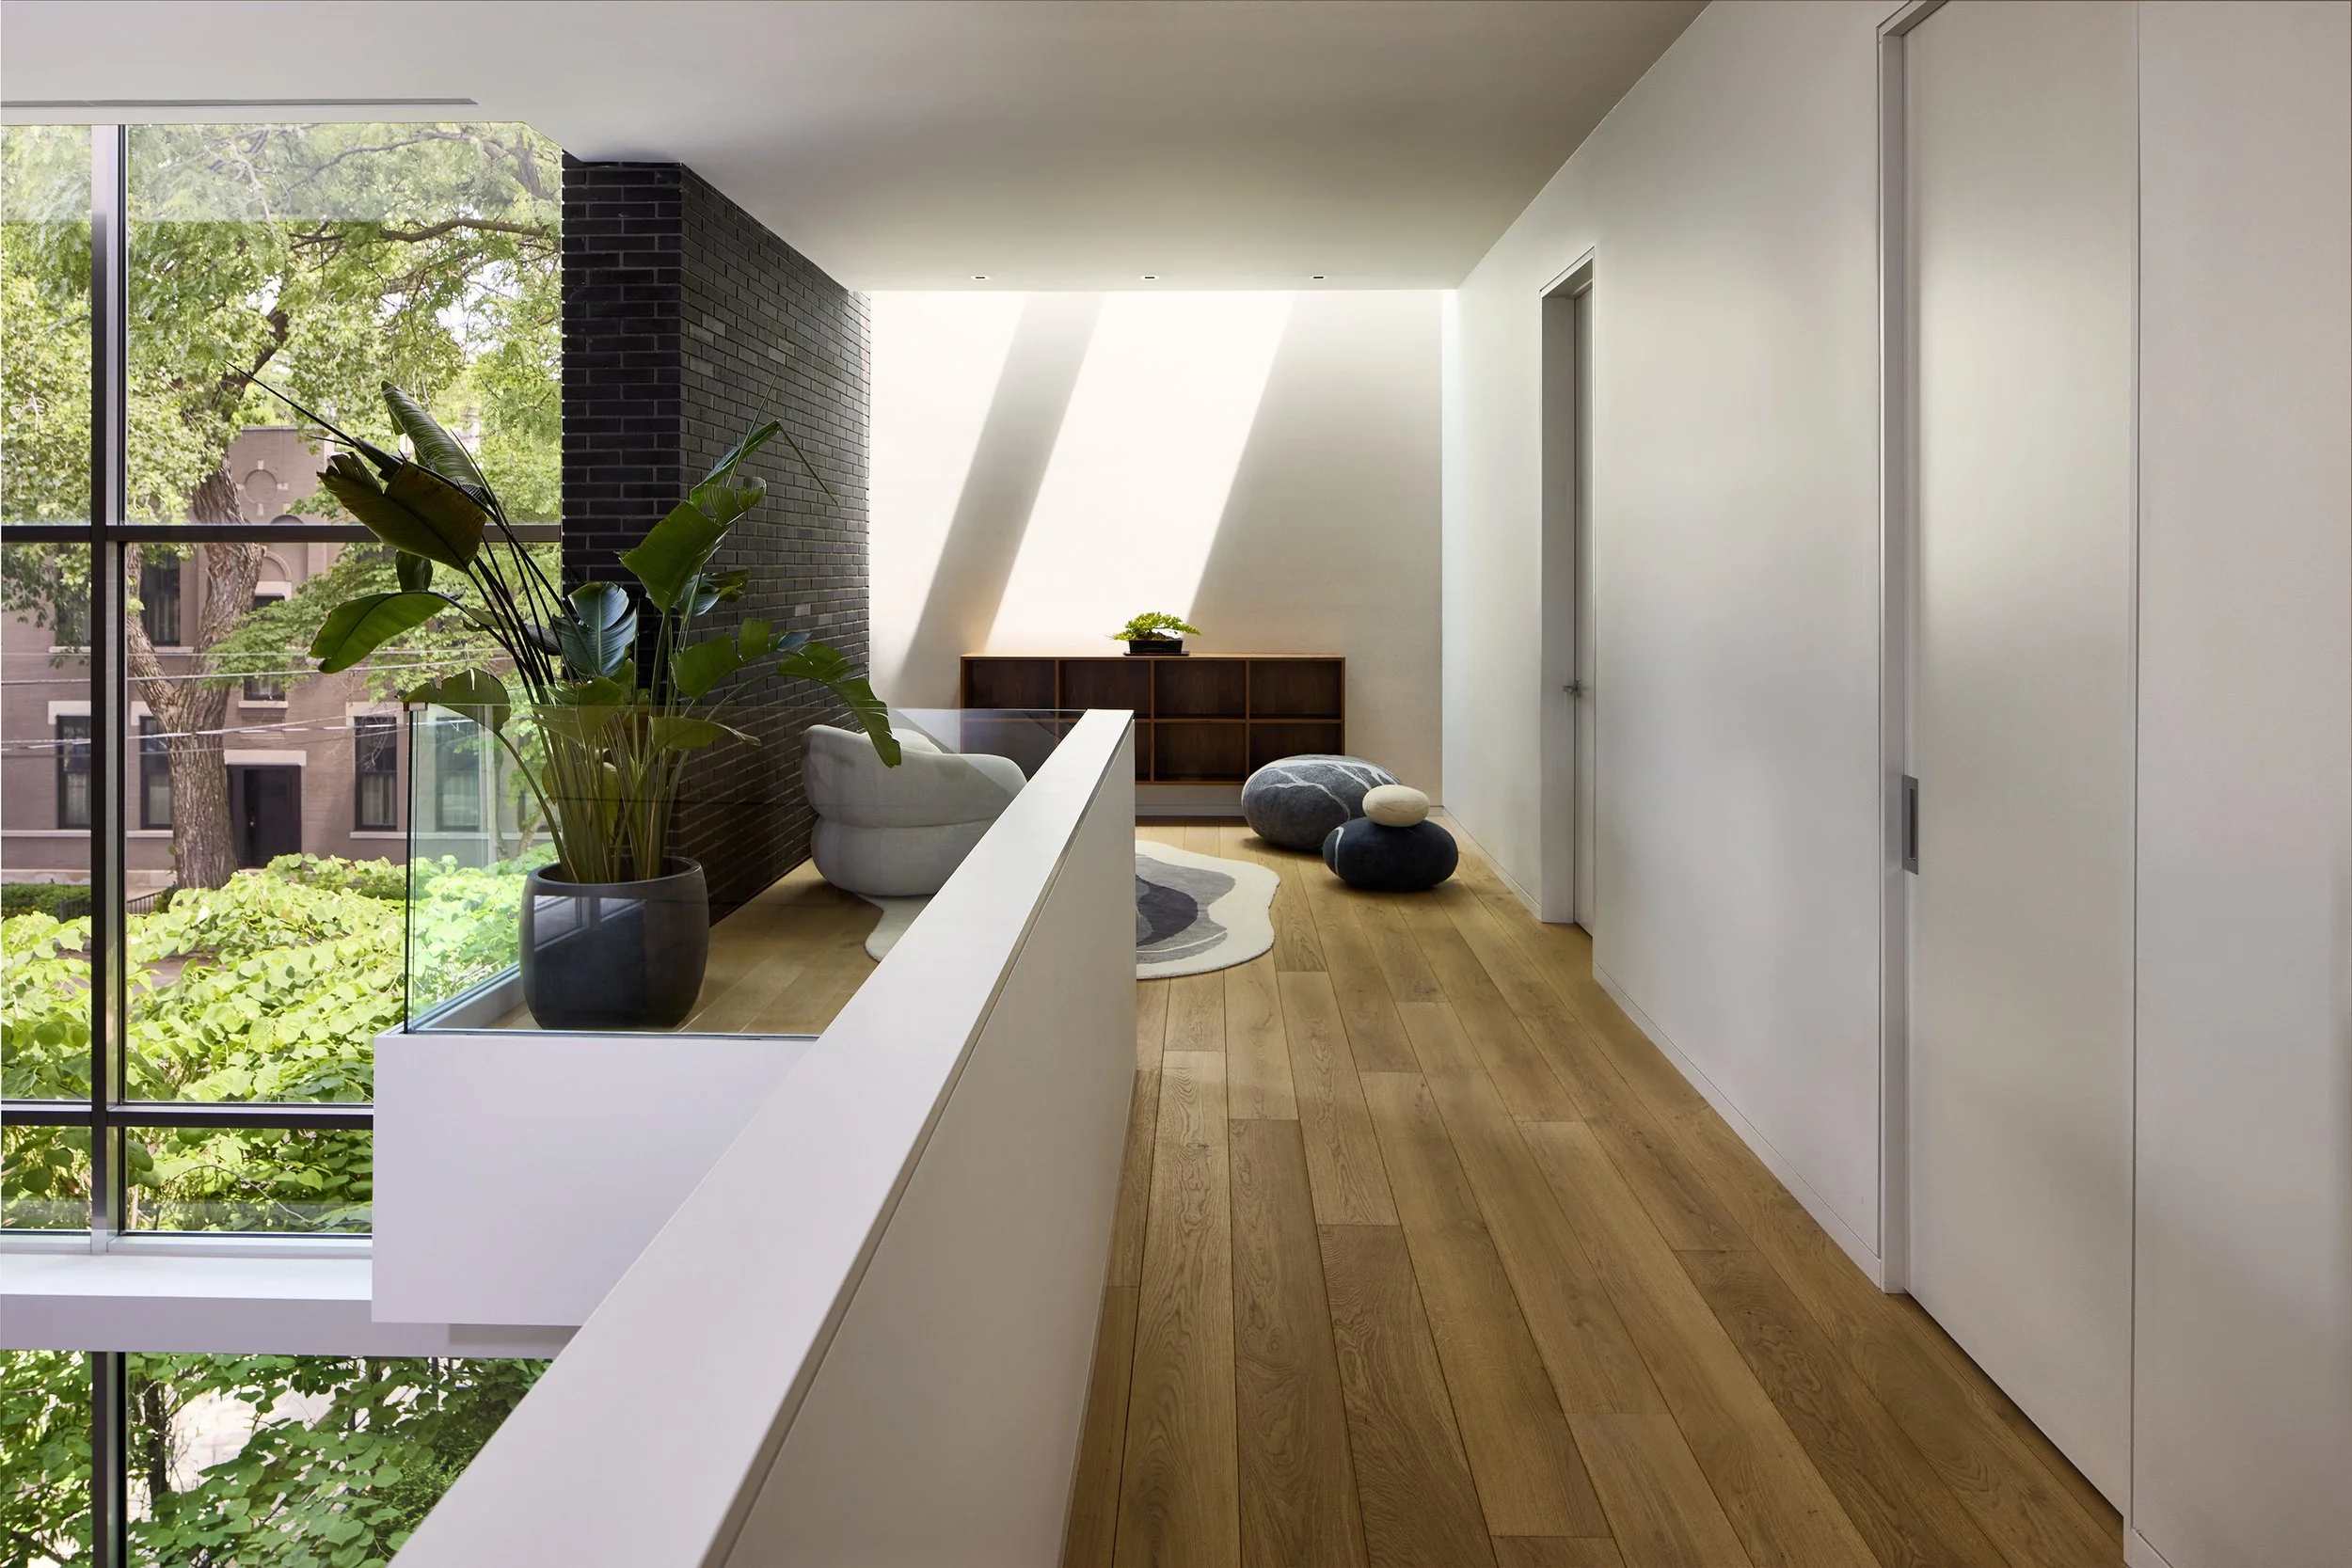
The second floor bedroom level contains an open windowless reading loft which overlooks the living room and has natural light provided by concealed skylights washing the wall.
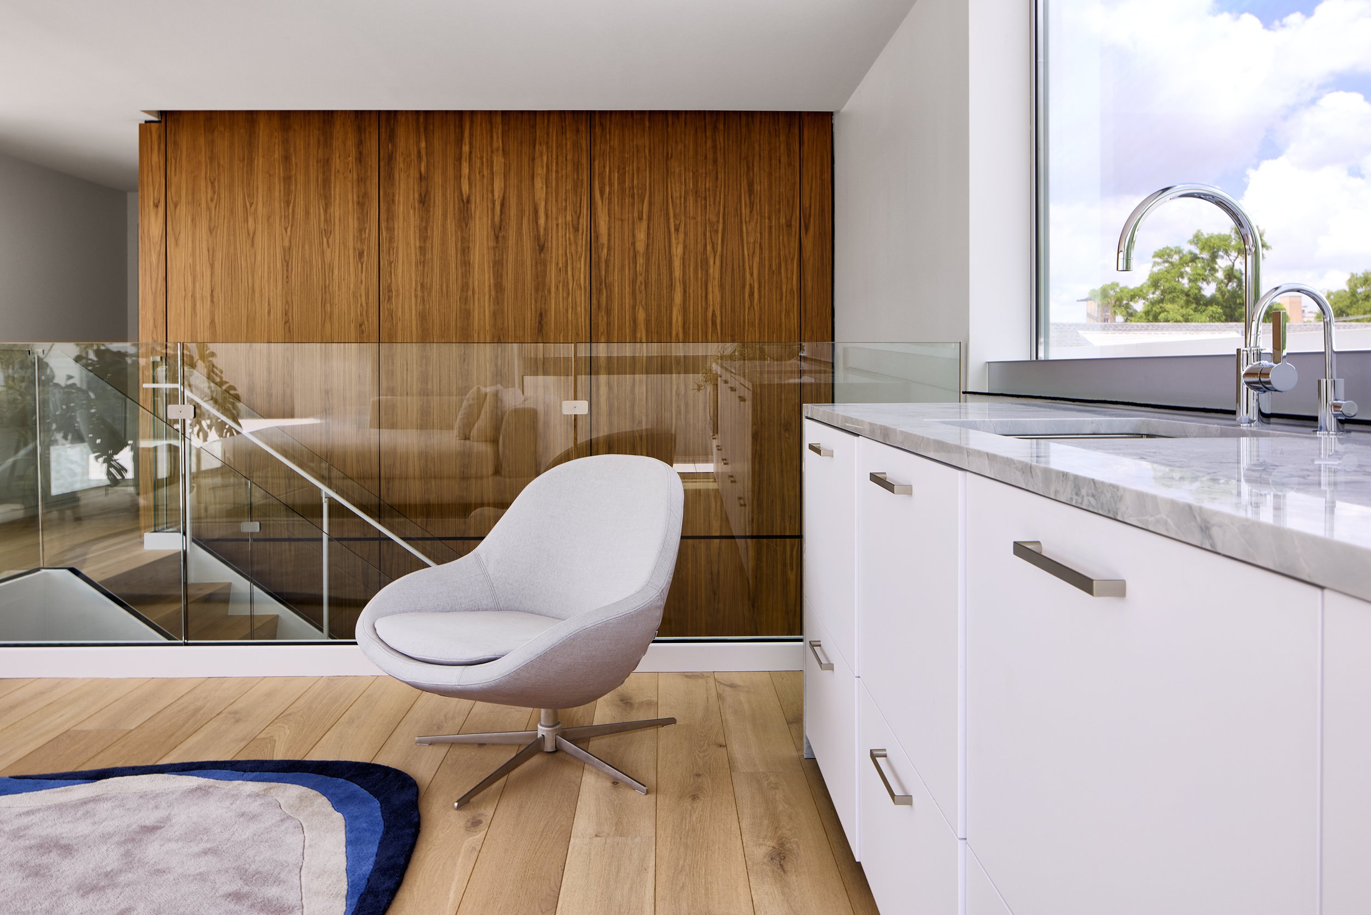
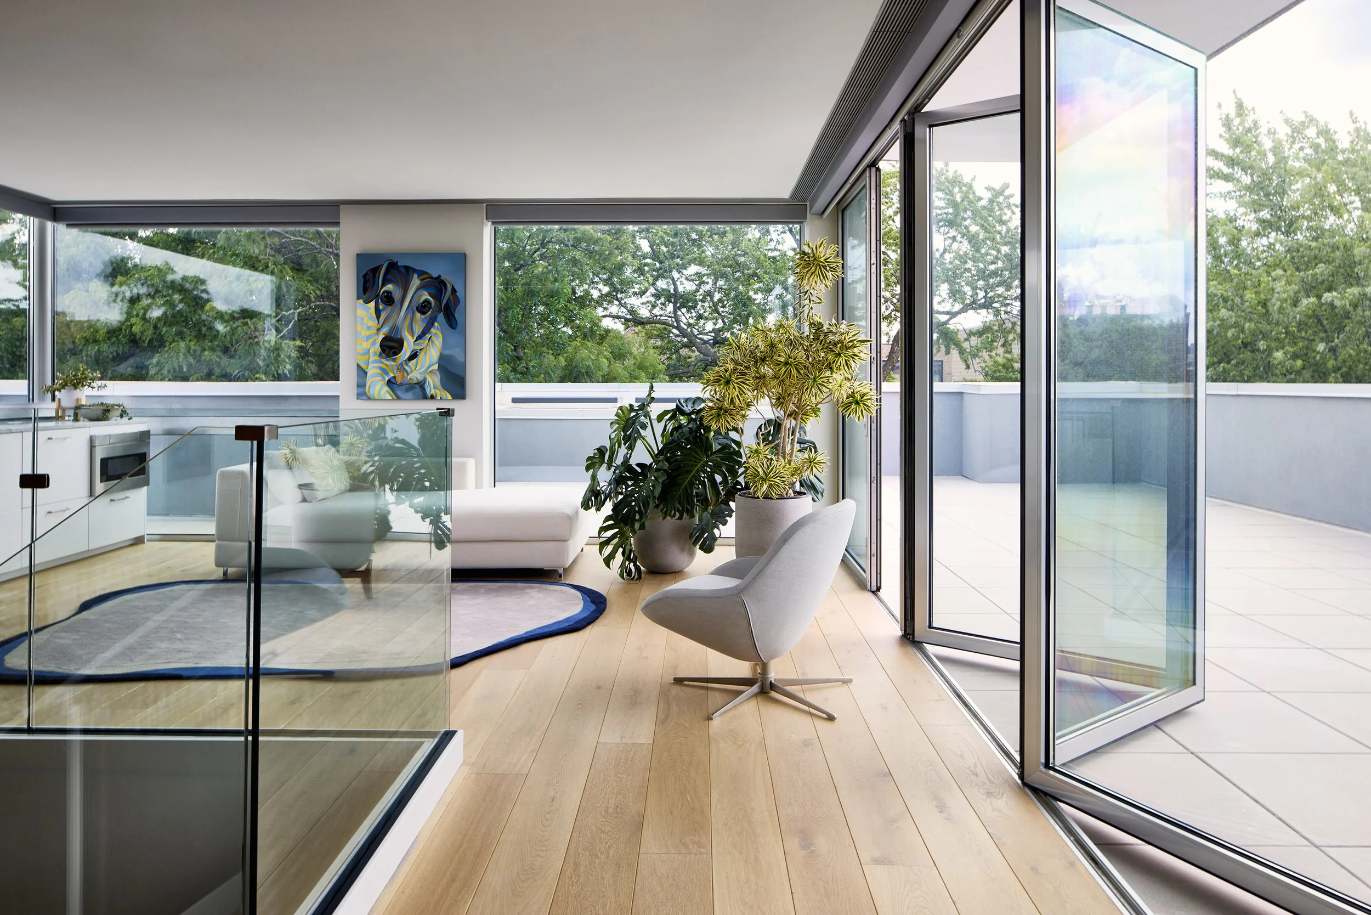
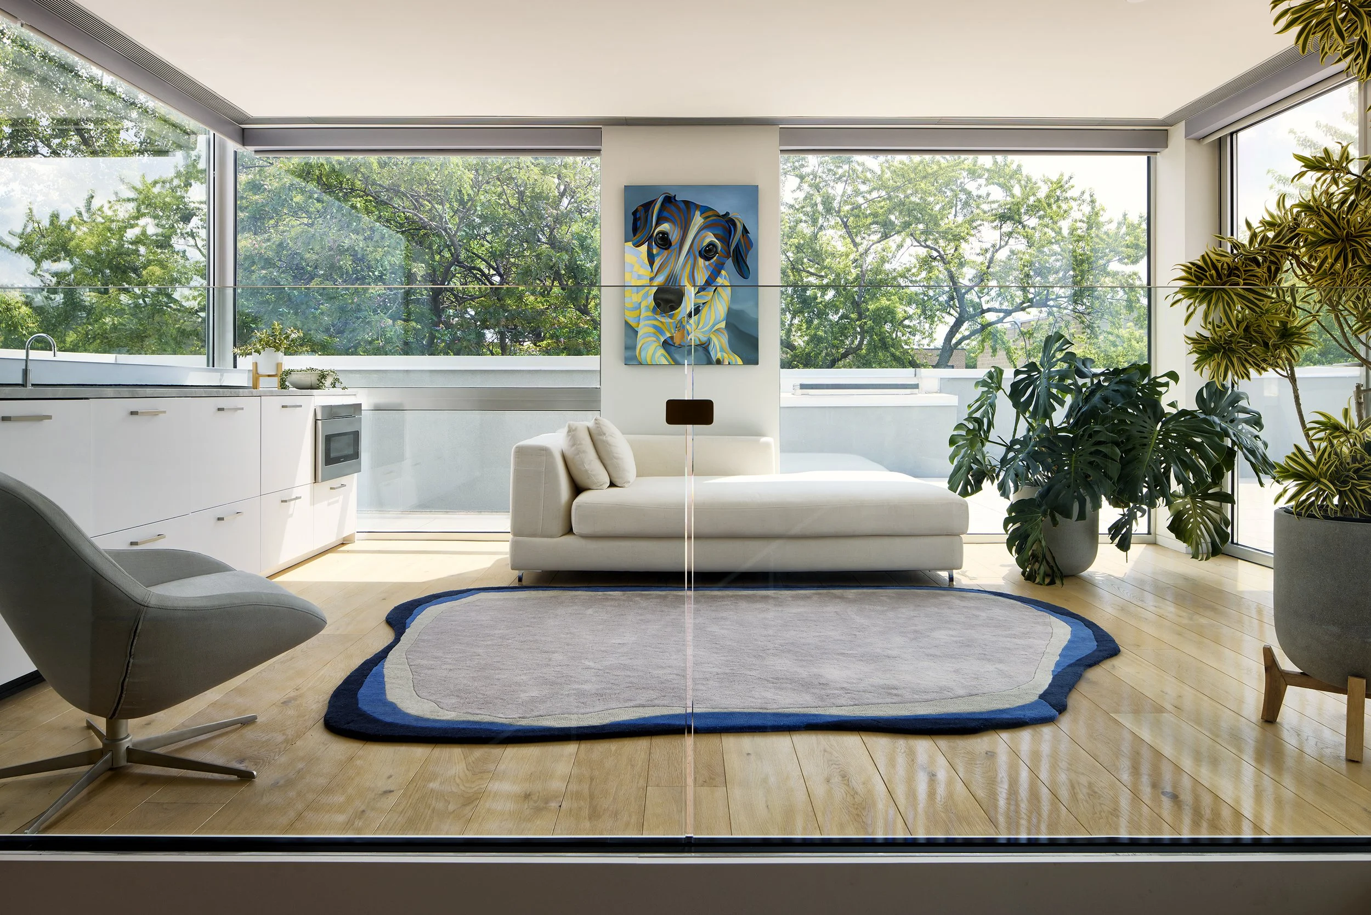
The penthouse level is setback from the front to maintain height proportions with the neighboring homes. This level features an accordion glass wall that opens up to a full roof terrace with views of the city.